
- Minority Owned
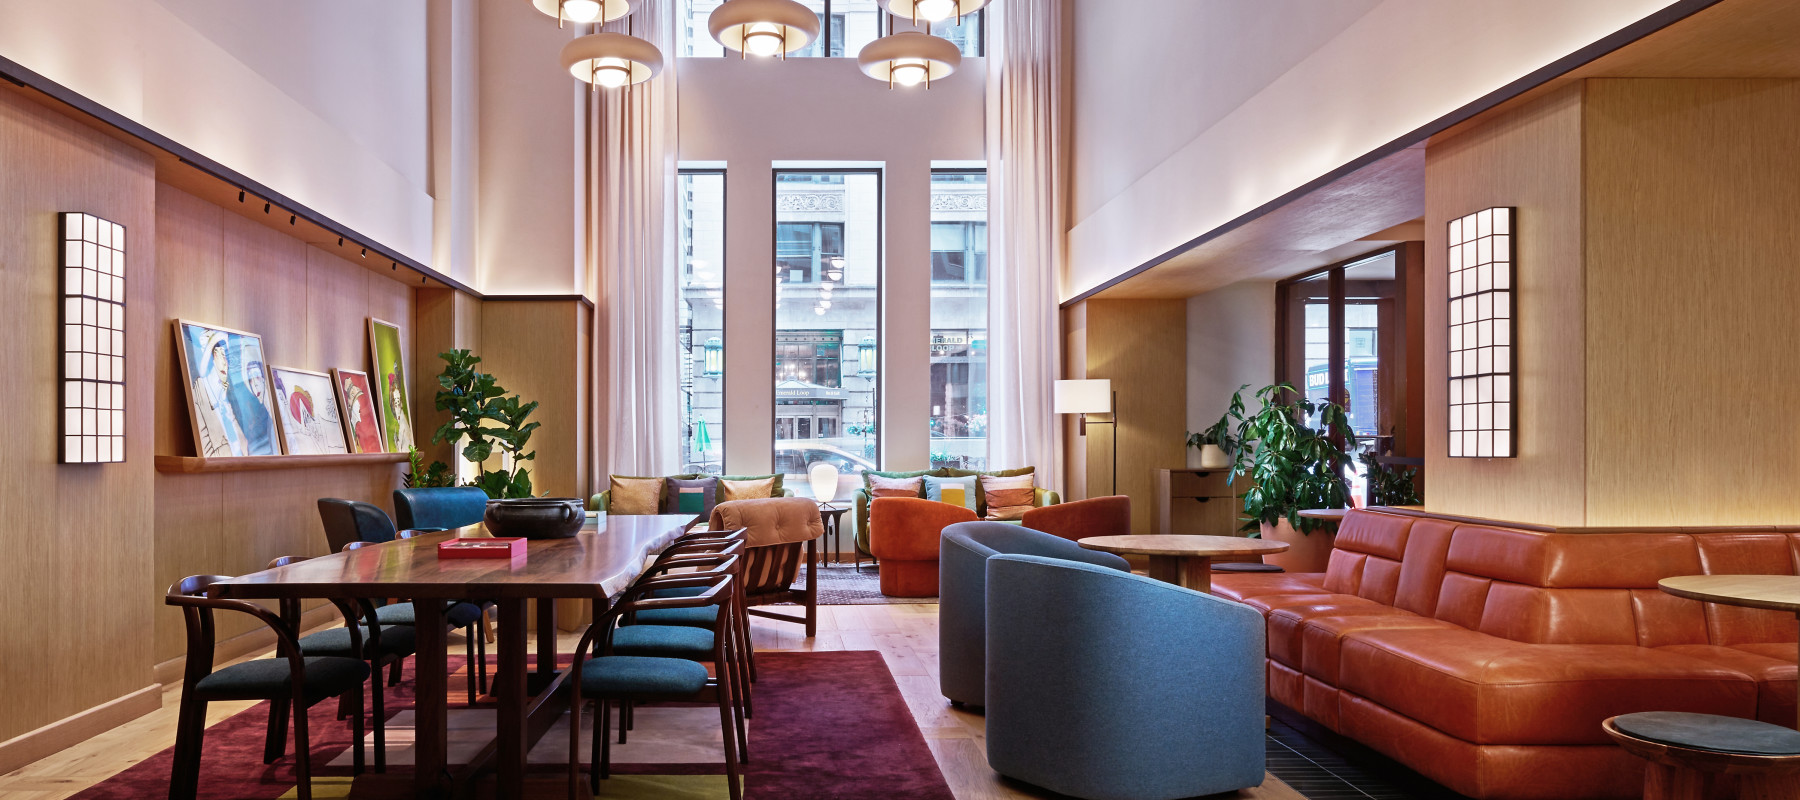
Located in the heart of the city, L7 Chicago by Lotte offers relaxed yet style-savvy accommodations in the bustling Loop neighborhood. An invitation to explore, guests enjoy unique, lifestyle-centric and Korean-inspired amenities, vibrant common areas, and distinctive dining courtesy of the propertys on-site restaurant, PERILLA Korean American steakhouse. Imbued with the warmth of Korean hospitality and the charm of Americas Second City, L7 Chicago by Lotte embraces the harmony of East and West in a dynamic new offering for all travelers and trailblazers to enjoy.
Air Filtration Program
Locally Sourced Food Supply
Number of Sleeping Rooms169
Complimentary Local Calls
Pet-friendly
Laundry
Express Check-In/Check-Out
Bell Services
Number of Suites22
Number of ADA-Compliant Rooms9
SpaNearby
In-Room High-Speed AvailabilityComplimentary
Exercise FacilityOn-site
Luggage Service Fee8.00
In-Room Wi-Fi AvailabilityComplimentary
Total Number of Guest Rooms191
In-room Refrigerator
In-room Safe
Room Service
In-Room Iron/Ironing Board
In-room Coffee Maker
In-Room Hair Dryer
Complimentary Policy1 per 50
Motorcoach ParkingOff-site
Average Visit/Tour Length2.5
Minimum Group Number10
Maximum Room Block100
Maximum Group Number100
Group Discounts Available
Virtual Tourhttps://www.l7chicago.com/virtual-tour
ADA Vehicles
Minimum Size for Group Admission Rate10
Miles from O'Hare Airport18.0
Miles from Midway Airport15.0
Miles from Navy Pier
Miles from McCormick Place2.8
Visa
MasterCard
Discover
American Express
Dinner
Lunch
Brunch
Breakfast
Valet Parking Available
Restaurant(s) On-site
Bar/Lounge
Concierge Service
ATM Machine On-site
ADA Compliant
Self-Parking AvailableOff-site
Food On-siteRestaurant
Airport(s) ServedORD & MDW
Number of Restaurants On-site
Minimum Age21
Family-friendly
AARP Discount
AAA Discount
Private Ballroom Space Available
Total Square Footage of Exhibit Space4147
Number of Meeting Rooms3
Largest Room, Theater Capacity245
Largest Room, Reception Capacity (Standing)300
Largest Room, Classroom Capacity120
Largest Room, Banquet Capacity (Seated)100
Largest Room, Ceiling Height10.0
Largest Room, Max Capacity300
Largest Room, Square Footage2700
On-Site Catering
On-site Audio/Visual Equipment
In-house/Exclusive Caterer(s)
Complete Buy-out Available
Max Capacity, Theater Style245
Max Capacity, Reception Style (Standing)300
Max Capacity, Classroom Style120
Max Capacity, Banquet Style (Seated)100
Exclusive Audio/Visual Provider(s)
Total Square Footage of Meeting Space5400
Max Venue Capacity400
Private Meeting Space Available
Private Dining Available
Group Menu
Group Breakfast Available
Avg Meal Price/Person (appetizer, entrée, dessert)$$$$ = $35 and up
Box Lunches Available
Menu in Other Languages
Minority Owned Business
AAA Rated
More Images